Skip to content
Let’s talk
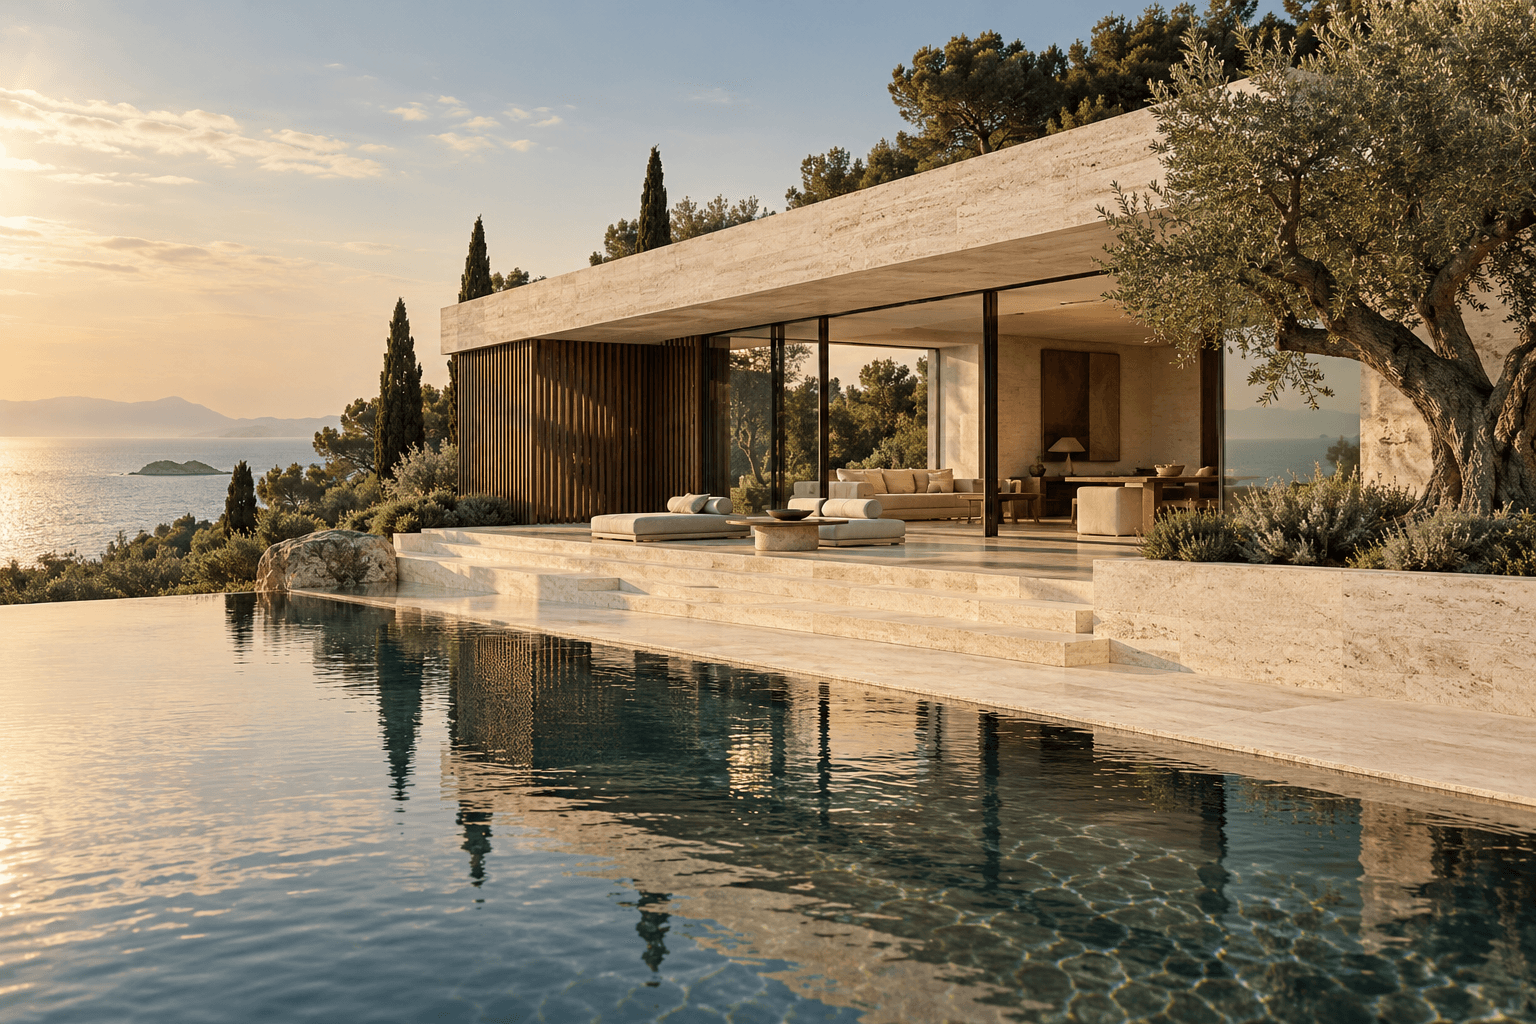
A travertine courtyard house opening onto a still pool and Mediterranean landscape
ARCHITECTURE & INTERIORSSPACES FOR A SLOWER LIFE.

Room to
feel.

We shape spaces.
Life gives them meaning.

STEP INSIDE
FEATURED RESIDENCE / 001The Courtyard House LIGHT. MATERIAL. A SENSE OF BELONGING.

Less, but
more meaningful.

38° 42′ N / 09° 08′ W
ROOTED IN PLACE. OPEN TO POSSIBILITY.

We believe the most remarkable spaces don’t ask for attention. They invite you to stay. Our practice brings together architecture, interiors, and the quiet intelligence of natural materials.

02 / A STUDY IN SPACE

A different point of view.

Follow the light. Find the threshold. Architecture begins with the way we arrive.

Preparing the architectural study…
MAKE IT YOURS
Warm stone. Quiet permanence.
COURTYARD HOUSE — SPATIAL STUDYSCROLL TO EXPLORE ↓

The Courtyard
House.

A home shaped around
the space it leaves open.

The courtyard residence: limestone terraces, reflective water, and floor-to-ceiling glazingRESIDENTIAL / CONCEPT NO. 001

A dialogue with the landscape.

A sheltered courtyard. A roof that seems to float. A sequence of rooms that opens gradually to the horizon. This is our study of living with less between you and the world outside.

Discipline
Architecture & interiors
Setting
Mediterranean coast
Status
Independent design study
COURTYARD HOUSE / DESIGN NOTES

A house built
around an absence.

The courtyard is the first room. Everything else follows from it: the sheltered entry, the open living space, and the long view across the water.

01 — A floating horizon

A thin roof plane ties the pavilion together. Its deep overhang softens the threshold between the interior and the terrace.

02 — A material conversation

Light stone and walnut are the starting palette. The interactive study lets you compare limestone, travertine, and basalt in daylight and blue hour.

03 — A readable structure

Explore the Unfold view to separate the roof and read the columns, wall planes, and open floor. The model and generated imagery are conceptual interpretations, not construction drawings or a commissioned building.

Detail of warm stone and timber in the Courtyard House
04 / MADE TO AGE BEAUTIFULLY

Honest materials.
Lasting character.

The grain of timber. The texture of stone. The way a wall holds the afternoon light. We start with what is real, and let it become something personal.

Explore the material palette
EVERY SPACE STARTS WITH A CONVERSATION.

What do you
have in mind?

Start a conversation

Template preview · replace the contact address before publishing.